Hubstone
← All professionals

For architects

Let the design intent stay attached to the thing that was built.

Drawings explain a project while it is being designed and constructed. Hubstone keeps the property-facing thread afterward: the coded object, its location, the relevant sheets, the clarifications that affected it and the final field condition.

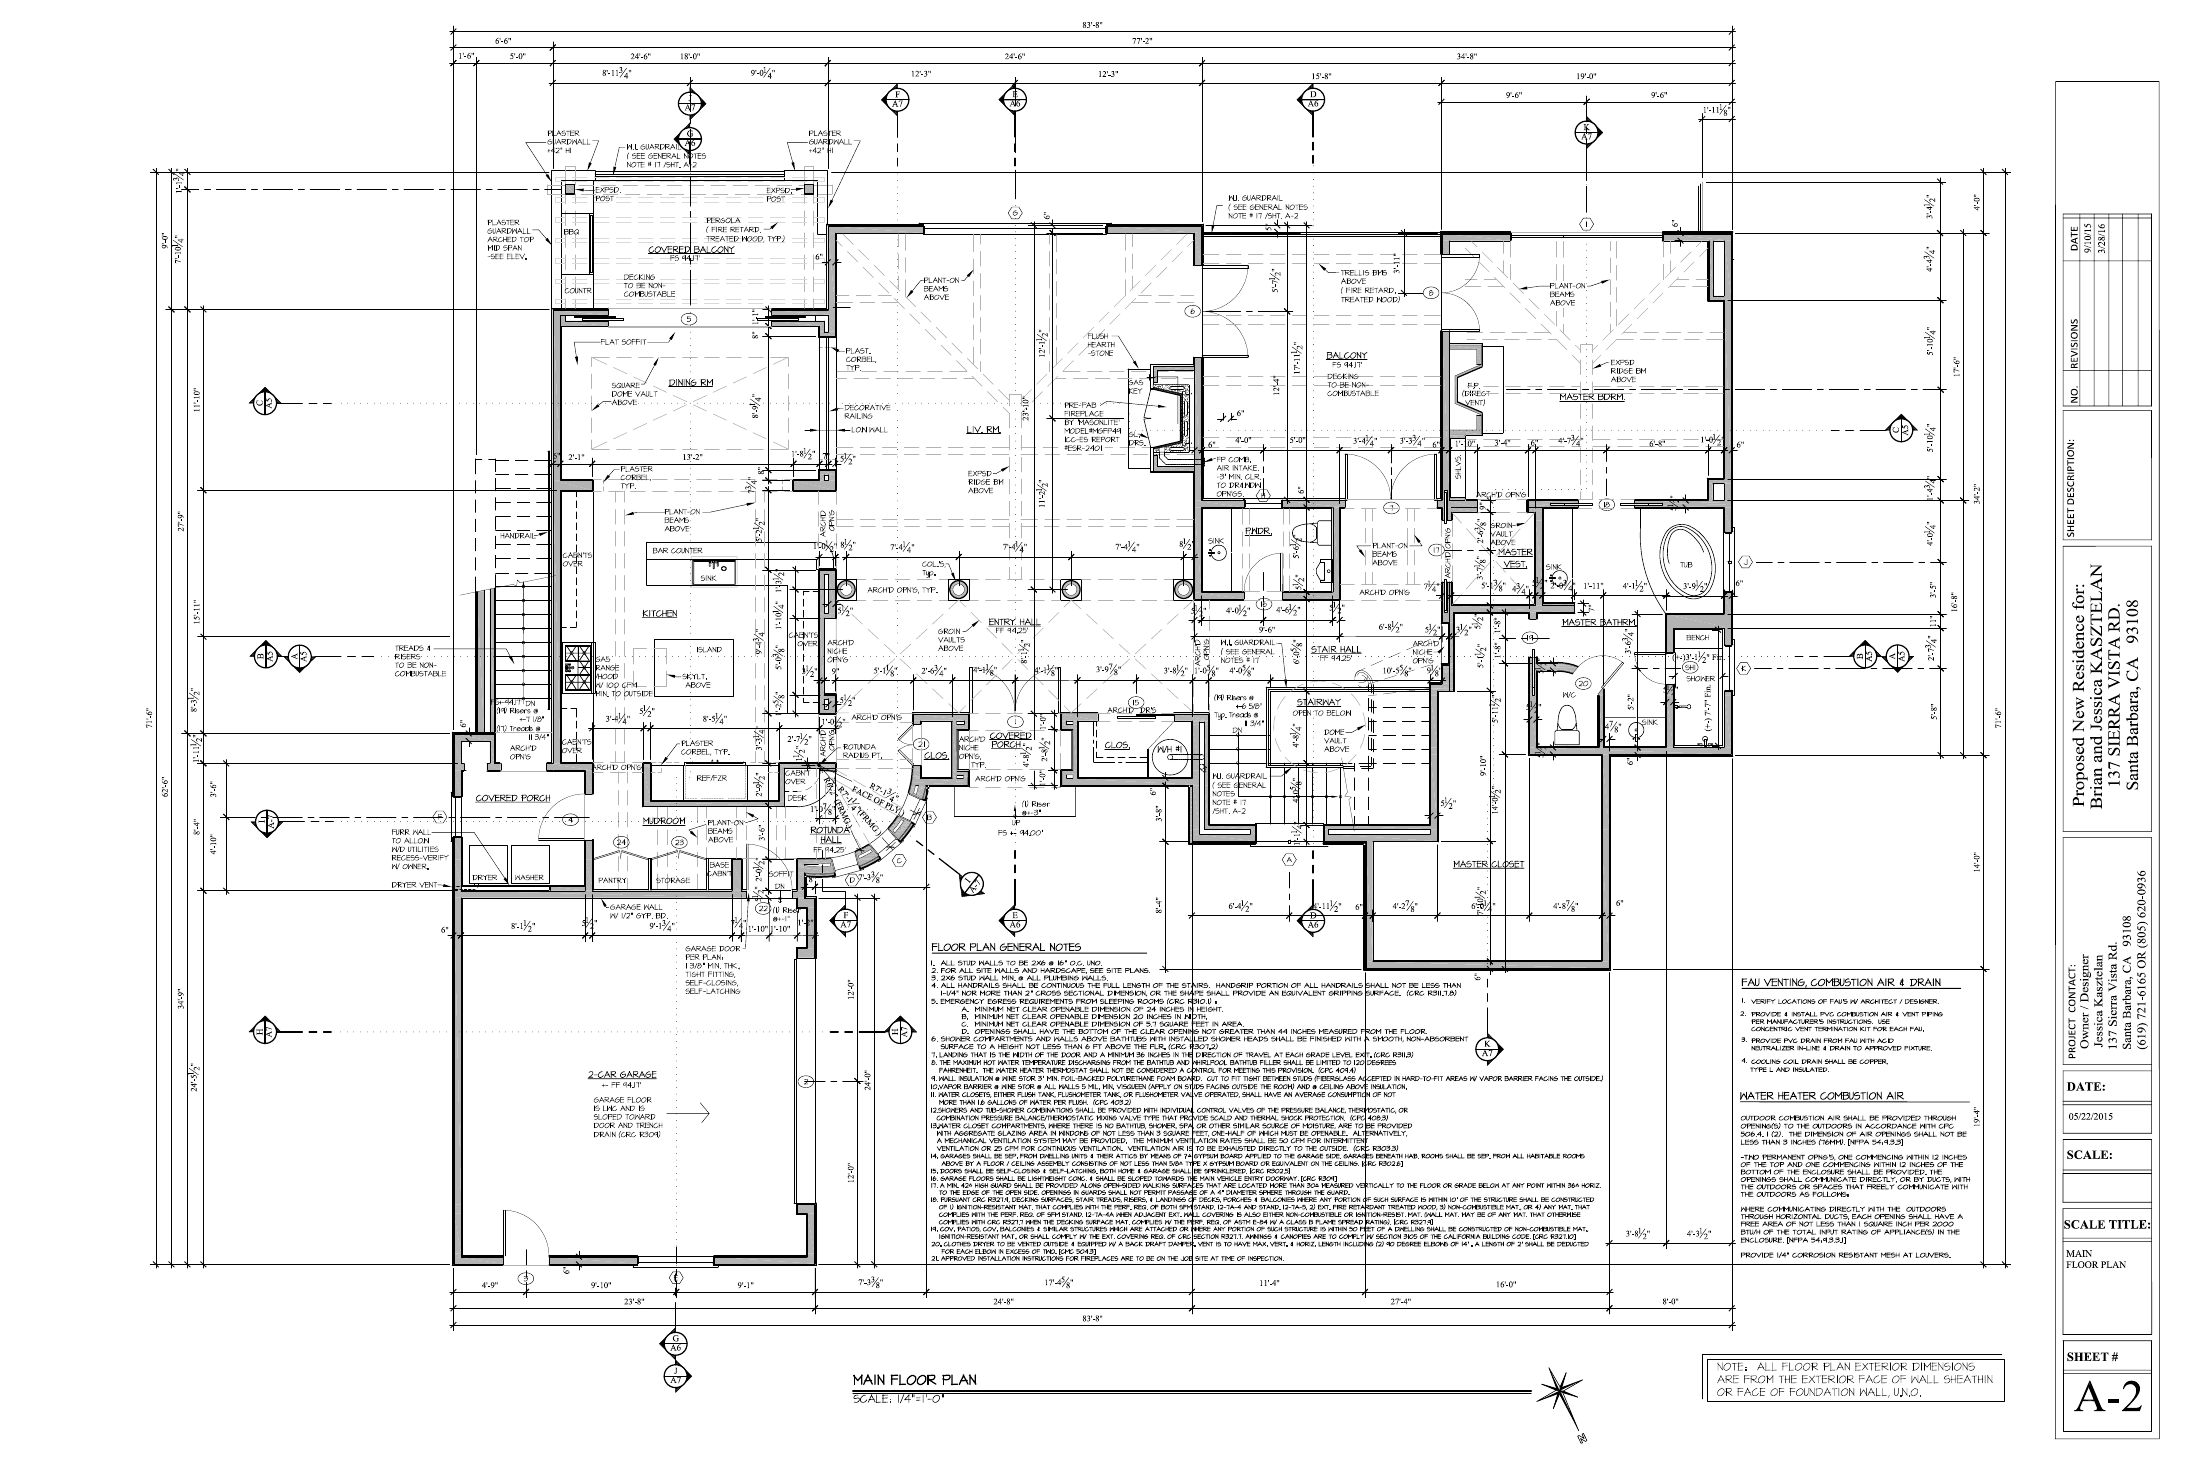
Main floor plan for 137 Sierra Vista
A-2137 SIERRA VISTAPROJECT RECORD
The drawing stays the source. Hubstone gives individual places and objects a durable record around it.

Not another drawing platform

Keep Revit, AutoCAD, Bluebeam and your document system.

Hubstone does not need to become the authoring tool or the construction-management system. It is the layer that lets a specific object keep its design context, issued references and final condition after the project team moves on.

Intent

What was this supposed to be?

The architectural context and relevant detail stay attached to the coded object instead of requiring someone to search the entire archive.

Change

What changed, and why?

Issued revisions, RFIs and approved clarifications can remain part of the object history without replacing the original design record.

Built condition

What actually ended up in the house?

Field verification and closeout evidence complete the record, giving the owner useful context without handing over the whole project-management stack.

137 Sierra Vista · coded object system

A coded house can preserve intent, coordination and final condition.

The archived 137 Sierra Vista project gives us a real plan set to demonstrate the structure. Each coded object keeps its identity and plan location while architect, builder, designer, trade and owner see the fields that belong to their role.

Hubstone137 Sierra Vista
Main Floor
FloorplanA-2 · Main-level floor plan · source drawing beneath Hubstone object layer
All coded objects · 15
Main floor plan for 137 Sierra Vista with coded home objects marked
Main Floor
LT-01

LIGHTING · DIAMOND · KITCHEN

Kitchen island pendant

Location
Main floor · Kitchen island
Architectural
A-2 · Main-level floor plan
Trade source
EM1.2 · Main Floor Electrical
Design source
Design Photos Sierra Vista · project archive
Evidence status

Source references are connected. Add vendor, receipt, field-photo or owner confirmation as they are matched.

DESIGN→BUILD→INSTALL→HOME RECORD
Lighting fixtures and controls. The code and shape stay stable while role-specific fields change around the same object.

Design intent + revision history

Architect view · LT-01

Object
LT-01 · Kitchen island pendant
Intent
Decorative lighting centered to the kitchen island and coordinated with the room layout.
Architectural context
A-2 · Main-level floor plan
Coordinated source
EM1.2 · Main Floor Electrical
Revision record
Issued changes and clarifications stay attached to LT-01
Closeout
The approved field condition is added without overwriting original design intent

Closeout transformation

The project file gets smaller, clearer and more useful.

LT-01 stays the same through every stage.
01 · WORKING PROJECT RECORDLT-01 · Kitchen island pendant

Fixture location, island centerline, ceiling condition and switching should resolve on one object record.

  • A-2 · Main-level floor plan
  • EM1.2 · Main Floor Electrical
  • Approved fixture, finish, lamping, mounting intent and source belong on the designer view.
→
02 · CLOSEOUT GATEConfirm what was actually installed.

Verify the approved electrical reference and latest field clarification before rough-in or replacement.

  • Resolve conflicting sources
  • Attach final field evidence
  • Keep original provenance
→
03 · HOMEOWNER RECORDLT-01 remains with the home.

Final fixture model, finish, lamp/base, control and replacement source.

  • Manufacturer care, lamp replacement and dimmer or control guidance.
  • Warranty + service history
  • Replacement source when known

137 Sierra Vista source set

Link the record back to the documents that already carry authority.

The project archive includes architectural, structural, civil, electrical, mechanical and RFI material. Hubstone can point the object to those sources while preserving the distinction between design intent, issued change and final field record.

Architectural set

A-series sheets keep the room, assembly and design context behind each coded object.

Consultant sheets

Structural, civil, electrical and mechanical information can remain linked without forcing every participant into the same software.

Clarifications

RFIs, sketches and issued changes attach to the affected object or area so the reasoning does not disappear after construction.

Closeout

The approved field condition can be recorded beside the original intent, preserving both instead of rewriting history.

The handoff boundary

The homeowner does not need the architect’s entire project file.

The final home record can keep the information that remains useful with the property while the architect retains internal working material and the complete professional archive.

Owner keeps

Final useful condition

Location, installed product or assembly, care information and the approved documents needed to understand it later.

Record keeps

Traceable references

The relevant sheet, detail, clarification and closeout evidence can remain linked to the object.

Architect keeps

Professional working file

Internal markups, incomplete studies and other professional records stay in the architect’s own system unless deliberately shared.

Questions Architects Ask

Does this replace BIM or document control?

No. Hubstone points back to the authoritative project documents and keeps the durable property record around them. Your authoring, issue and document-control systems remain the source for professional project work.

How do revisions work?

The object code stays stable. New issued references and approved clarifications are added to its history so someone can distinguish original intent, revised direction and final field condition.

Can consultants use the same object?

Yes. A trade or consultant can see the references and fields relevant to its scope without receiving every project document or private professional note.

What does the owner inherit?

The owner receives the useful final record for the property. The complete architectural working file remains separate unless the project agreement or architect explicitly provides it.

Invite-only beta

Give the Built Home a Traceable Design Record.

Use one completed or active project to shape the first architect handoff.

Program requests do not start a subscription or charge your client.