Hubstone

Hubstone for builders

Finish the house. Finish the record.

Build the handoff while you build the house. Keep current plans and installed details useful to your crews, then give the owner a digital home record and matching binder carrying your brand, with the systems, finishes, warranties and care instructions already in place.

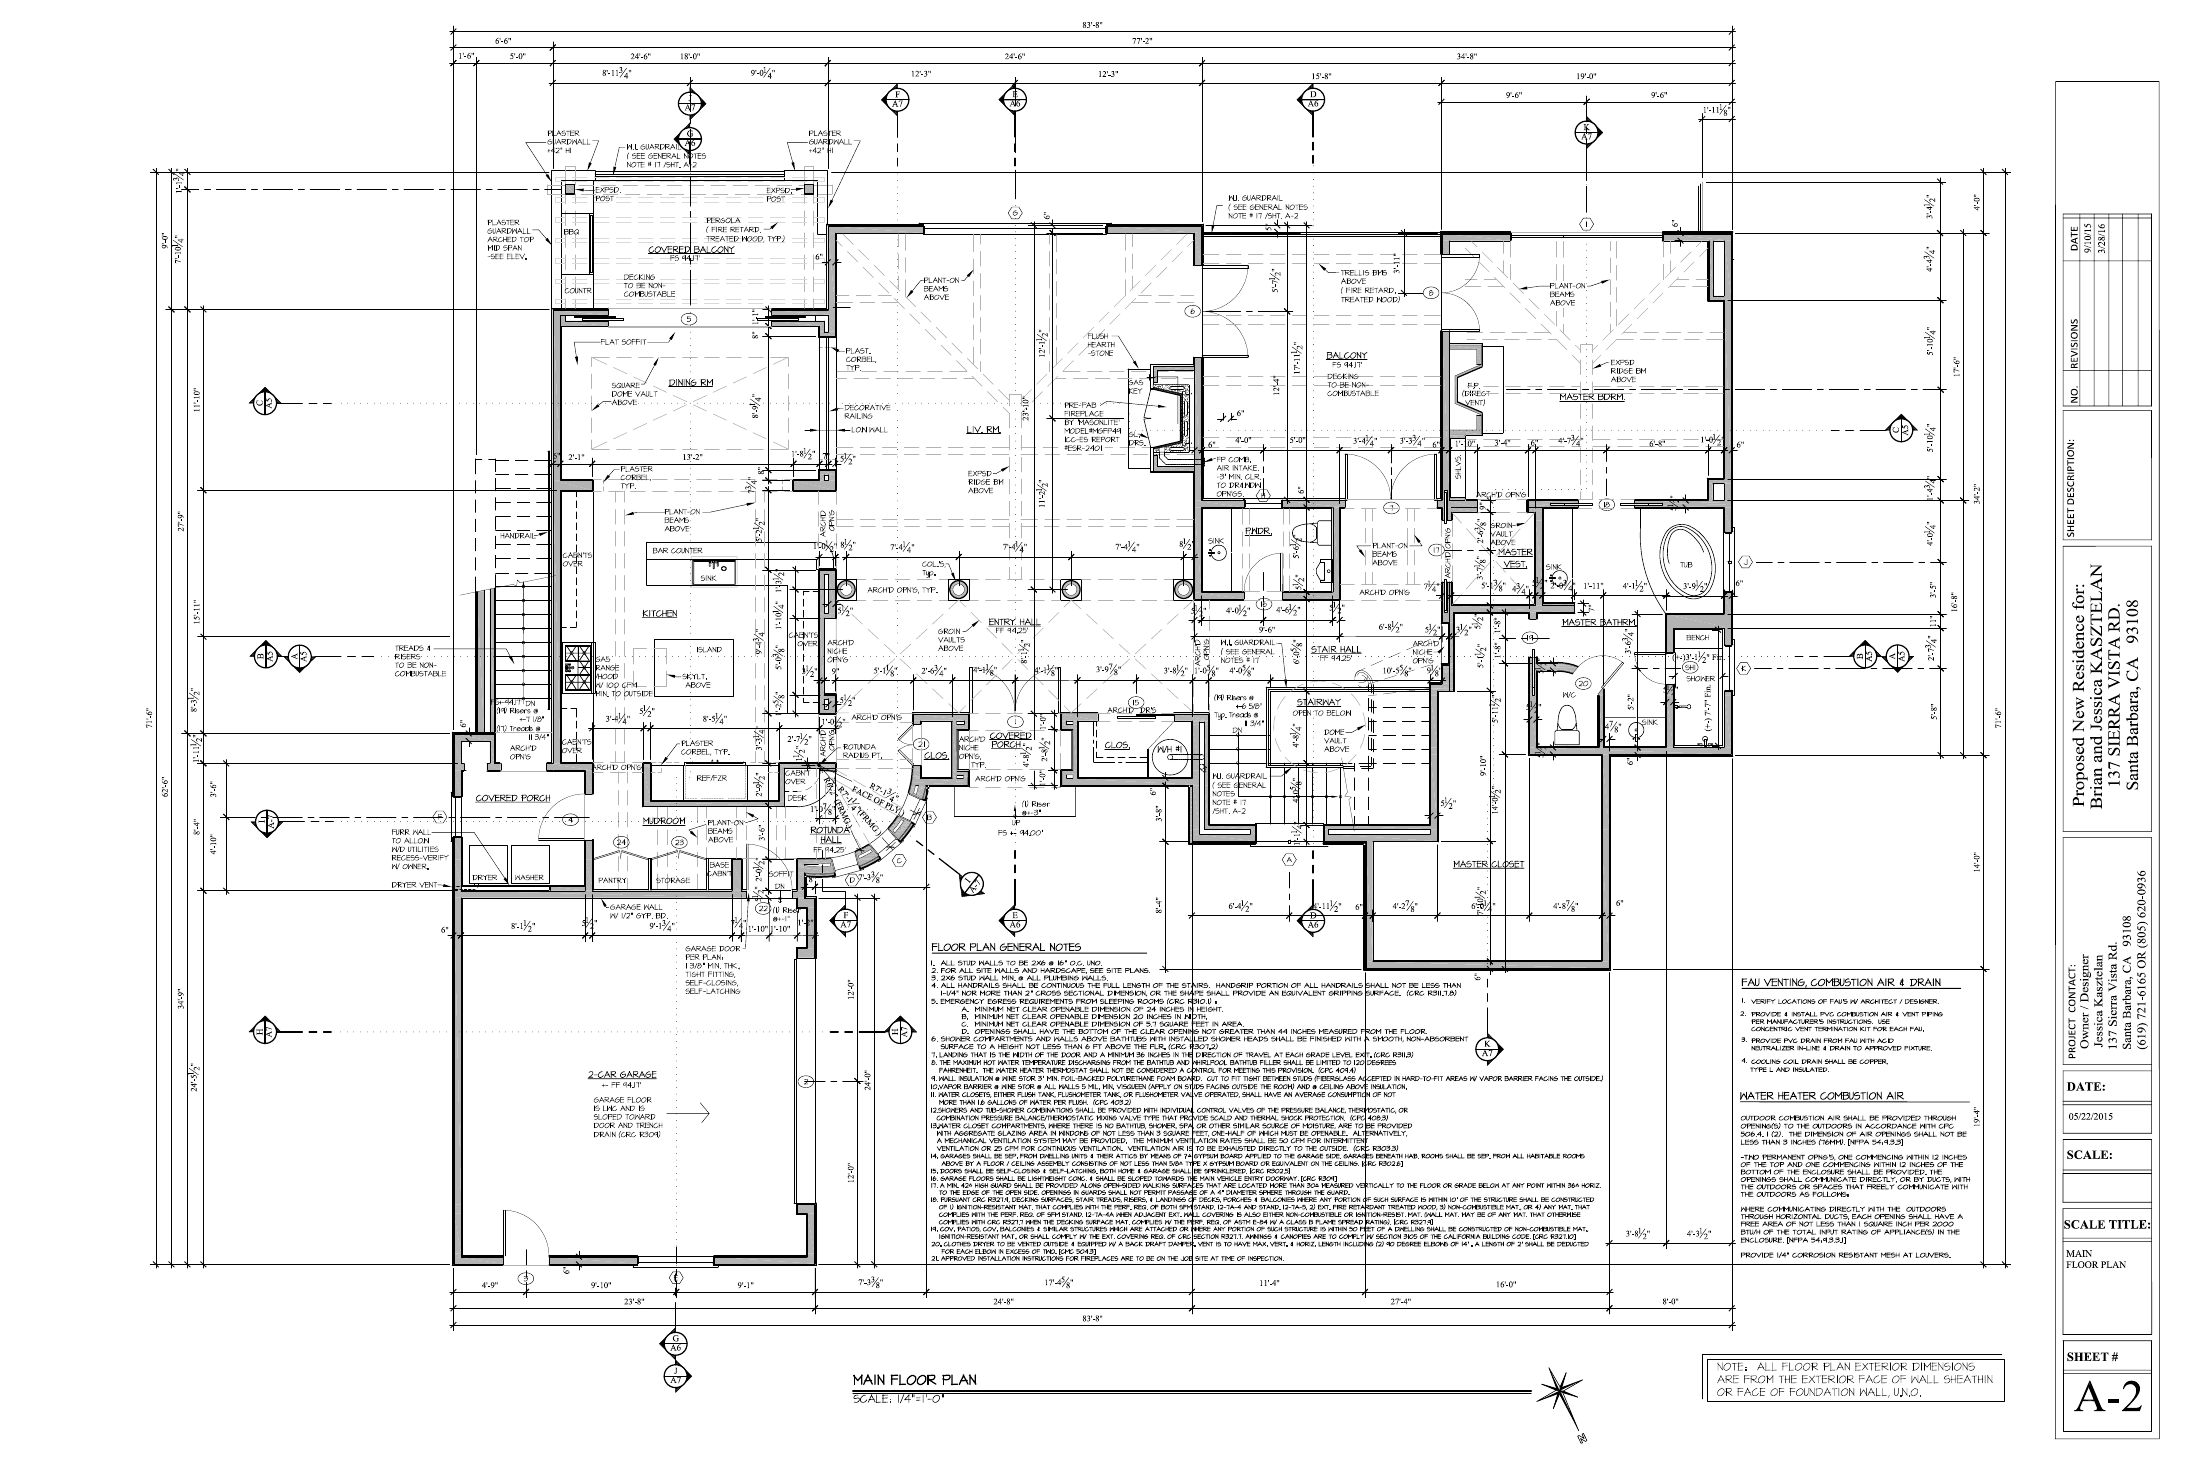
Main floor plan from the archived 137 Sierra Vista project
137 SIERRA VISTA · PROJECT RECORDArchived project exampleA-series + EM-series plans · trade-specific access
Real plan set · illustrative Hubstone workflow
The Sierra Vista plan set anchors the example. Workflow notes shown below demonstrate how an active project could use the same structure.

For the client · workflow example

Give owners confidence without giving them the whole jobsite.

Share the pieces that build trust: what happened, what is next, what needs a decision, and the photos that show progress. Keep internal coordination, trade notes and unfinished questions on the builder side.

CLIENT UPDATEIllustrative active-project view
Example
ACTIVE PHASERough-in coordination

Share the current areas of work without exposing internal trade notes.

NEXT GATEInspection + close-in readiness

Show the client what has to happen before the next phase can begin.

DECISION EXAMPLEFixture selection awaiting approval

Show the room, options, due point and schedule effect without exposing internal purchasing notes.
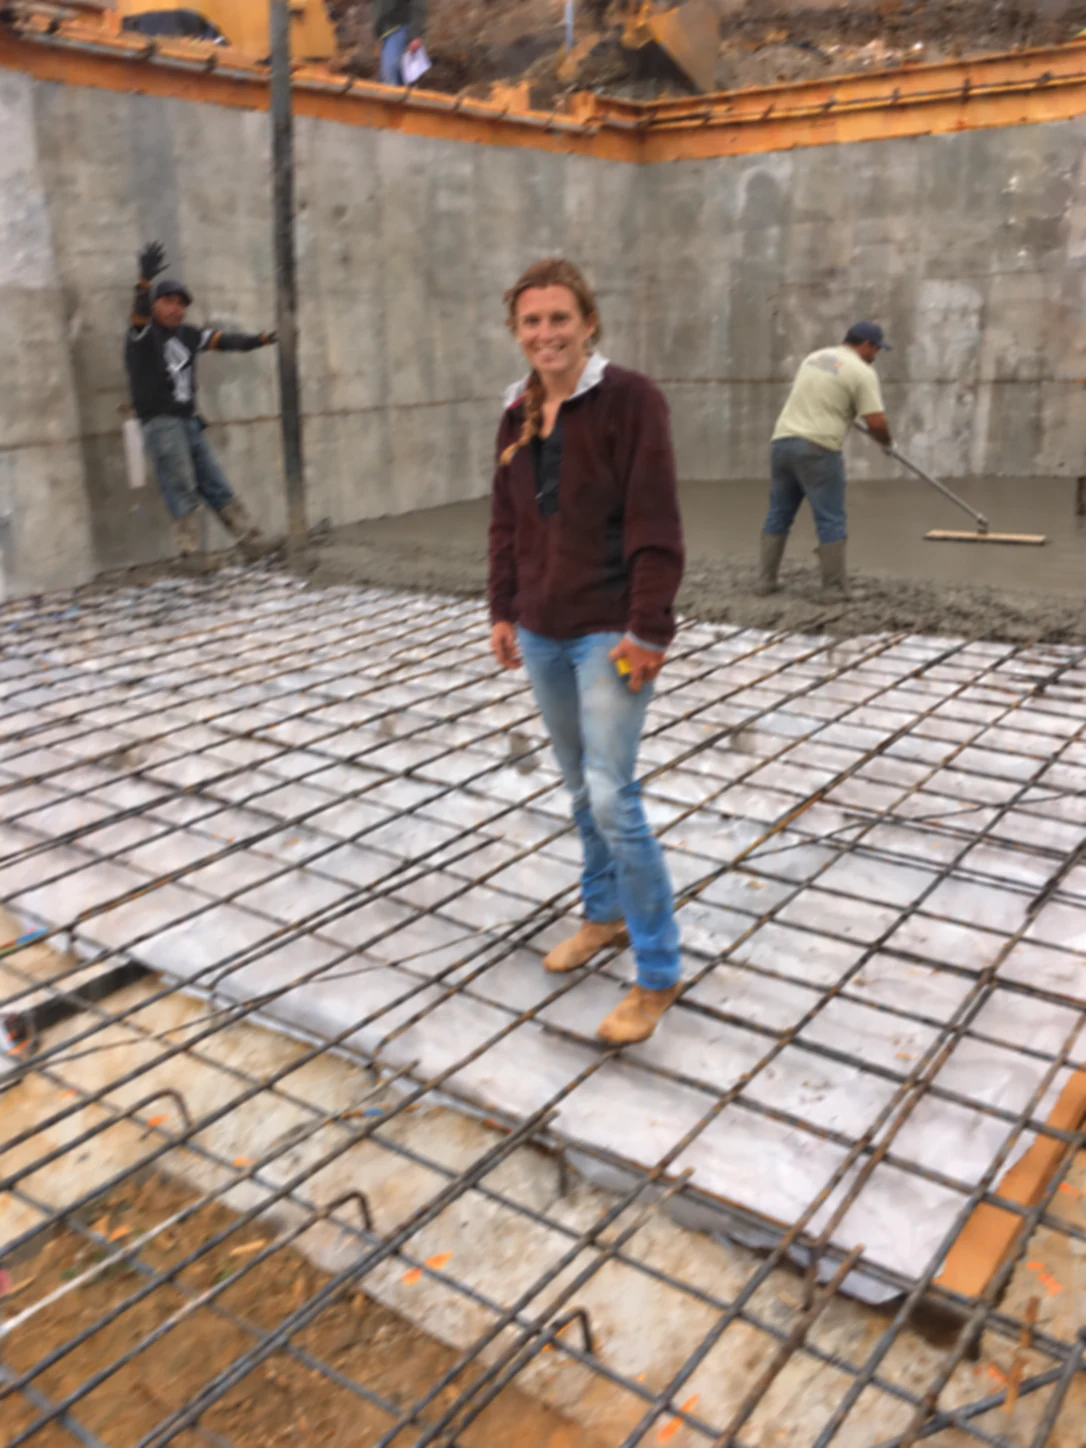

Concrete foundation work with exposed reinforcing steel
Foundation
Finished kitchen reference photo
Kitchen reference
Finished living room reference photo
Living reference

Progress you can see.

Photos and short notes can show the owner what changed without giving them the entire job file.

Decisions with context.

Selections and approvals show the affected room, due date and schedule impact.

Builder controls visibility.

The client gets a clear project view without exposing trade coordination, internal notes or incomplete field issues.

For the jobsite

One QR code per trade. Open the sheets that crew actually uses.

Post a durable code at the job box, mechanical room or work area. The electrician should not have to hunt through the entire set to find lighting, power and reflected-ceiling information. Each trade starts on its current sheets, with the revision clearly visible.

HB
HARBOR & BEAM137 SIERRA VISTA · TRADE ACCESS

ELECTRICAL

Electrical Plan Set

QR code for Electrical plan set examplePROJECT RECORD EXAMPLESCAN FOR SHEETS + OBJECT RECORDS
ELECElectrical
Archive example

Lighting, switching, receptacles and equipment coordination

ACTIVE-PROJECT WORKFLOW EXAMPLE

In an active project, LT-01 would open the approved electrical reference, current clarification and required field proof before rough-in.

The QR is a doorway, not a duplicate plan system. It should always resolve to the builder’s current approved set and preserve the revision history behind it.

137 Sierra Vista · coded object system

The code and shape stay the same. The record changes with the role.

The archived Sierra Vista plan now carries multiple coded objects across lighting, plumbing, appliances, finishes, architecture, systems and hardware. Each object keeps one code and shape while architect, builder, designer, trade and owner see the fields that matter to them.

Hubstone137 Sierra Vista
Main Floor
FloorplanA-2 · Main-level floor plan · source drawing beneath Hubstone object layer
All coded objects · 15
Main floor plan for 137 Sierra Vista with coded home objects marked
Main Floor
LT-01

LIGHTING · DIAMOND · KITCHEN

Kitchen island pendant

Location
Main floor · Kitchen island
Architectural
A-2 · Main-level floor plan
Trade source
EM1.2 · Main Floor Electrical
Design source
Design Photos Sierra Vista · project archive
Evidence status

Source references are connected. Add vendor, receipt, field-photo or owner confirmation as they are matched.

DESIGN→BUILD→INSTALL→HOME RECORD
Lighting fixtures and controls. The code and shape stay stable while role-specific fields change around the same object.

Coordination + accountability

Builder view · LT-01

Object
LT-01 · Kitchen island pendant
Location
Main floor · Kitchen island
Responsible trade
Electrical
Coordination
Fixture location, island centerline, ceiling condition and switching should resolve on one object record.
Verification
Verify the approved electrical reference and latest field clarification before rough-in or replacement.
Closeout
Installed fixture information, final photo, care, warranty and replacement source.

Closeout transformation

The project file gets smaller, clearer and more useful.

LT-01 stays the same through every stage.
01 · WORKING PROJECT RECORDLT-01 · Kitchen island pendant

Fixture location, island centerline, ceiling condition and switching should resolve on one object record.

  • A-2 · Main-level floor plan
  • EM1.2 · Main Floor Electrical
  • Approved fixture, finish, lamping, mounting intent and source belong on the designer view.
→
02 · CLOSEOUT GATEConfirm what was actually installed.

Verify the approved electrical reference and latest field clarification before rough-in or replacement.

  • Resolve conflicting sources
  • Attach final field evidence
  • Keep original provenance
→
03 · HOMEOWNER RECORDLT-01 remains with the home.

Final fixture model, finish, lamp/base, control and replacement source.

  • Manufacturer care, lamp replacement and dimmer or control guidance.
  • Warranty + service history
  • Replacement source when known

Active-project job board example

Put the morning huddle where everyone can see it.

An e-ink board at the job box or main entry can carry the short-lived information that normally ends up on a whiteboard, a text thread or someone’s clipboard. It does not replace the schedule or drawings. It gives the site one visible “today” layer. The board below is an interface example, not a historical Sierra Vista daily log.

  • Today’s active trades
  • Inspections and delivery windows
  • Critical field changes
  • Areas not ready or not to cover
  • One QR into the full current job note
137 SIERRA VISTAWORKFLOW EXAMPLE
ACTIVE WORK

Rough-in coordination

Current areas and responsible trades

GATEInspection

Before close-in

NEXTDelivery

Confirmed window

OBJECT NOTE

LT-01: open the approved electrical reference and latest clarification before rough-in.

HOLD

Example hold point: field proof required before cover.

Live when used on an active jobSCAN FOR FULL JOB NOTE ↗
Low-power, always visible and intentionally limited to what matters on site right now.

At closeout

The field record becomes the owner’s home record.

Collect final selections, model labels, manuals and warranties as work closes. Review the installed details with the responsible trade, then hand over a room-by-room record the owner can use through service, warranty work and future ownership.

As-built systems

Shutoffs, panels, filters, equipment, model numbers and verified locations.

Installed selections

Paint, stone, tile, hardware, fixtures and the final approved product information.

Warranty + service

Builder warranty contacts, manufacturer documents and the service history that starts after closing.

Where Hubstone fits

Keep Buildertrend, Procore, Fieldwire or whatever runs the project.

Those tools are built to manage construction. Hubstone is the property-facing layer: a simple field doorway into current information while the job is active, and the durable record that remains with the home afterward.

Start on one active project

Give the site a current view and the owner a better handoff.

Start with the trades that touch the most drawings, then let the completed records roll into the home at close.

Request builder access