The project ends. The care of it does not. Give clients a digital home record and linen binder carrying your studio’s brand, with finish schedules, fixtures, furnishings, care instructions and trusted sources organized room by room.
Your brand on the record and the binder. A sample studio-branded handoff.
One project record
Your specification, made livable.
Keep using the tools you already use for presentation, procurement and billing. Hubstone is the durable property record beside them. It keeps the approved selection, where it went, the documents behind it and what the homeowner should inherit.
Selection
Save what was actually approved.
Fixture, finish, dimensions, mounting intent, care and the final source can stay with the object instead of a project-wide folder.
Privacy
The client record is not your purchasing file.
Trade pricing, markup, internal sourcing notes and other studio-only fields can stay private while the useful product record moves forward.
Continuity
The same code survives handoff.
LT-01 does not become a new item when construction ends. The project fields resolve into the final home record for the installed pendant.
137 Sierra Vista · coded object system
One design language across the finished house.
This example uses the archived 137 Sierra Vista project. Switch between coded lighting, fixtures, appliances, finishes, architectural elements, systems and hardware, then change roles without changing the underlying object.
Source references are connected. Add vendor, receipt, field-photo or owner confirmation as they are matched.
DESIGN→BUILD→INSTALL→HOME RECORD
Lighting fixtures and controls. The code and shape stay stable while role-specific fields change around the same object.
Selection + intent
Designer view · LT-01
Object
LT-01 · Kitchen island pendant
Selection / intent
Approved fixture, finish, lamping, mounting intent and source belong on the designer view.
Location
Main floor · Kitchen island
Project source
Design Photos Sierra Vista · project archive
Private fields
Trade pricing, internal sourcing and unfinished alternatives can remain studio-only
Closeout
Final fixture model, finish, lamp/base, control and replacement source.
Closeout transformation
The project file gets smaller, clearer and more useful.
LT-01 stays the same through every stage.
01 · WORKING PROJECT RECORDLT-01 · Kitchen island pendant
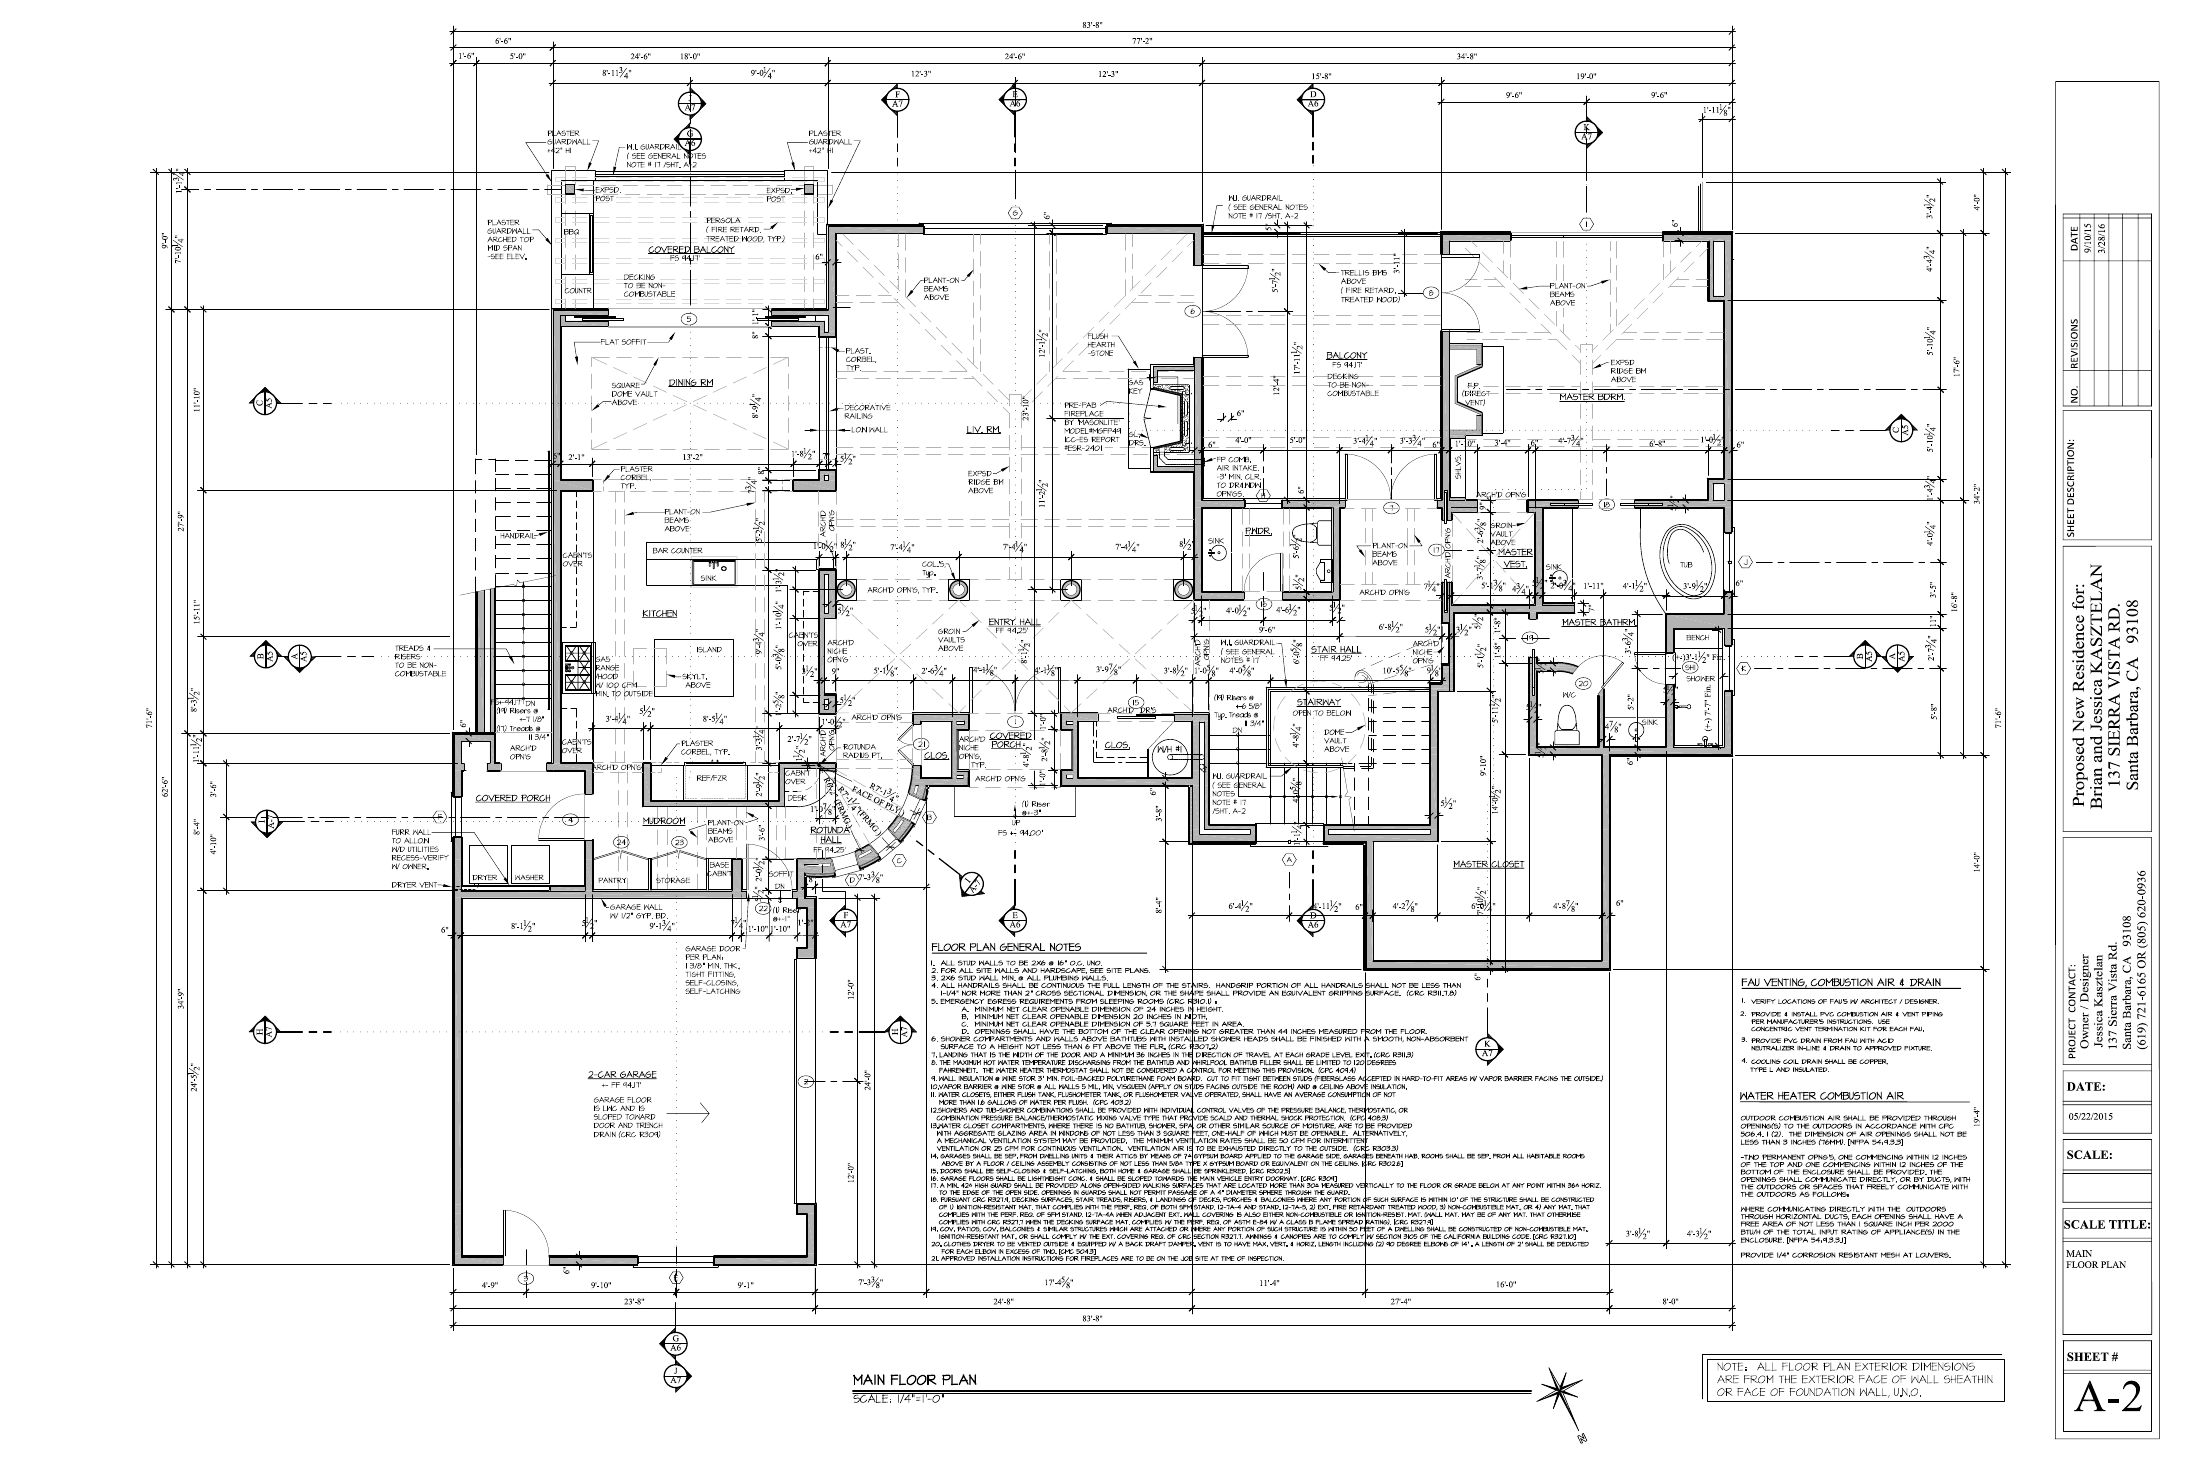
Fixture location, island centerline, ceiling condition and switching should resolve on one object record.
A-2 · Main-level floor plan
EM1.2 · Main Floor Electrical
Approved fixture, finish, lamping, mounting intent and source belong on the designer view.
→02 · CLOSEOUT GATEConfirm what was actually installed.
Verify the approved electrical reference and latest field clarification before rough-in or replacement.
Resolve conflicting sources
Attach final field evidence
Keep original provenance
→03 · HOMEOWNER RECORDLT-01 remains with the home.
Final fixture model, finish, lamp/base, control and replacement source.
Manufacturer care, lamp replacement and dimmer or control guidance.
Warranty + service history
Replacement source when known
Lane & Hart Interiors · Sample client book
The record, beautifully at home on paper.
Explore the Sierra Vista room schedules and object records, personalize the studio name, then print the same pages you see here. Confirmed details and the remaining closeout work stay clearly separated.
Make this sample your own
Your name appears on the cover, every interior page and the PDF. Changes apply to this sample while the page is open.
LHLane & Hart Interiors
HOME BINDER
137 Sierra Vista
Client reference · Example records
Cover
23 interior pages, plus the cover. Preview and print use the same selected records. Review all pages before handing over a client copy.
LHLane & Hart Interiors
HOME BINDER
137 Sierra Vista
Client reference · Example records
LHLane & Hart Interiors
137 Sierra Vista Home Binder · Example
Find a room or record
Inside this book
A home, considered.
137 Sierra Vista · client reference · 3
Kitchen
Room schedule · 4
Kitchen island pendant
Kitchen · LT-01 · 5
Kitchen sink + faucet
Kitchen · FX-01 · 6
48-inch Bertazzoni range
Kitchen · AP-01 · 7
Kitchen refrigerator pair
Kitchen · AP-02 · 8
Kitchen dishwasher pair
Kitchen · AP-03 · 9
Kitchen island surface
Kitchen · FN-01 · 10
Entry
Room schedule · 11
Front entry door
Entry · AR-01 · 12
Entry door hardware
Entry · HD-01 · 13
Master Bath
Room schedule · 14
Master bath tub
Master Bath · FX-02 · 15
West Master Bath vanity
Master Bath · FX-03 · 16
East Master Bath vanity
Master Bath · FX-04 · 17
Master Bath smart toilet
Master Bath · FX-05 · 18
LHLane & Hart Interiors
137 Sierra Vista Home Binder · Example
Find a room or record
Contents (continued)
Master bath finish zone
Master Bath · FN-02 · 19
Great Room
Room schedule · 20
Great Room fireplace assembly
Great Room · AR-02 · 21
Core
Room schedule · 22
Residential elevator
Core · SY-01 · 23
LHLane & Hart Interiors
137 Sierra Vista Home Binder · Example
137 Sierra Vista · client reference
A home, considered.
The studio’s handoff
Room and object codes connect this book to the Sierra Vista example on Hubstone. Lane & Hart is the sample studio identity; it is not an attribution of the original project.
Read the status before ordering
Confirmed details are separated from information still needed at closeout. A source reference alone does not confirm an installed model, dimension, warranty or finish.
Your working reference
Scan a record code for the corresponding owner view. Add approved manuals, warranty documents, installed dimensions with units and final photographs before issuing a client book.
The client copy
Studio pricing, markup, internal purchasing notes and raw vendor documents are excluded. This example includes confirmed descriptions and a closeout checklist.
LHLane & Hart Interiors
137 Sierra Vista Home Binder · Example
Room schedule
Kitchen
LT-01 · Kitchen island pendant
Main floor · Kitchen island
FX-01 · Kitchen sink + faucet
Main floor · Kitchen work zone
AP-01 · 48-inch Bertazzoni range
Main floor · Kitchen cooking wall
AP-02 · Kitchen refrigerator pair
Main floor · Kitchen refrigeration wall
AP-03 · Kitchen dishwasher pair
Main floor · Kitchen island / sink zone
FN-01 · Kitchen island surface
Main floor · Kitchen island
LHLane & Hart Interiors
137 Sierra Vista Home Binder · Example
Kitchen · LT-01
Kitchen island pendant
Location
Main floor · Kitchen island
Confirmed from the project record
Installed product and finish have not yet been confirmed in this example.
Complete at closeout
Final fixture model, finish, lamp/base, control and replacement source.
Care documentation to attach
Manufacturer care, lamp replacement and dimmer or control guidance.
Warranty & replacement
Confirm the warranty period, approved service contact and replacement source against the final product documentation. Do not assume coverage from a specification alone.
Installed product and finish have not yet been confirmed in this example.
Complete at closeout
Final sink and faucet model, finish, cartridge or service parts, shutoff context and warranty.
Care documentation to attach
Finish-specific cleaning guidance and service-part references.
Warranty & replacement
Confirm the warranty period, approved service contact and replacement source against the final product documentation. Do not assume coverage from a specification alone.
Bertazzoni
48-inch dual-fuel range with griddle
Model PROF486GDFSX in Final Draw invoice
Complete at closeout
Bertazzoni 48-inch dual-fuel range, model PROF486GDFSX, with manual, serial, warranty, cleaning and authorized service information.
Care documentation to attach
Manufacturer cleaning, burner/griddle care and authorized service guidance.
Warranty & replacement
Confirm the warranty period, approved service contact and replacement source against the final product documentation. Do not assume coverage from a specification alone.
Two 30-inch refrigerators in 2020 property specification
REF30PIXR appears in Final Draw WDC invoice
Complete at closeout
Two 30-inch built-in refrigerators with final model and serial for each unit, filters if applicable, manuals, warranty and service contact.
Care documentation to attach
Cleaning, filter, condenser or ventilation care and manufacturer service guidance for each installed unit.
Warranty & replacement
Confirm the warranty period, approved service contact and replacement source against the final product documentation. Do not assume coverage from a specification alone.
Two 18-inch dishwashers in 2020 property specification
DW18PR appears in Final Draw WDC invoice
Complete at closeout
Two 18-inch built-in dishwashers with final model and serial for each unit, manuals, care, warranty and service information.
Care documentation to attach
Filter cleaning, detergent, panel care, troubleshooting and authorized service guidance.
Warranty & replacement
Confirm the warranty period, approved service contact and replacement source against the final product documentation. Do not assume coverage from a specification alone.
Installed product and finish have not yet been confirmed in this example.
Complete at closeout
Final material identification, fabricator, sealer if applicable, care and repair reference.
Care documentation to attach
Approved cleaning, stain or etch response, resealing and repair guidance as applicable.
Warranty & replacement
Confirm the warranty period, approved service contact and replacement source against the final product documentation. Do not assume coverage from a specification alone.
Installed product and finish have not yet been confirmed in this example.
Complete at closeout
Final door manufacturer or fabricator, finish, weatherstripping, care and service information.
Care documentation to attach
Finish care, weatherstripping inspection and adjustment guidance.
Warranty & replacement
Confirm the warranty period, approved service contact and replacement source against the final product documentation. Do not assume coverage from a specification alone.
Installed product and finish have not yet been confirmed in this example.
Complete at closeout
Final hardware model, finish, replacement parts and locksmith or manufacturer service reference.
Care documentation to attach
Finish care and mechanical adjustment guidance. Key codes and access credentials stay private.
Warranty & replacement
Confirm the warranty period, approved service contact and replacement source against the final product documentation. Do not assume coverage from a specification alone.
Installed product and finish have not yet been confirmed in this example.
Complete at closeout
Final tub and filler identification, finish, drain or service parts, care and warranty.
Care documentation to attach
Fixture and finish cleaning guidance plus service-part references.
Warranty & replacement
Confirm the warranty period, approved service contact and replacement source against the final product documentation. Do not assume coverage from a specification alone.
Restoration Hardware
Reclaimed Russian Oak vanity
One of two Russian Oak Master Bath vanities; final width/side assignment still being reconciled
Complete at closeout
Restoration Hardware Reclaimed Russian Oak vanity, west Master Bath instance, with sink/faucet service context and replacement reference.
Care documentation to attach
Russian oak finish care, cabinet hardware adjustment, sink/faucet care and water-damage response.
Warranty & replacement
Confirm the warranty period, approved service contact and replacement source against the final product documentation. Do not assume coverage from a specification alone.
Restoration Hardware
Reclaimed Russian Oak vanity
One of two Russian Oak Master Bath vanities; final width/side assignment still being reconciled
Complete at closeout
Restoration Hardware Reclaimed Russian Oak vanity, east Master Bath instance, with sink/faucet service context and replacement reference.
Care documentation to attach
Russian oak finish care, cabinet hardware adjustment, sink/faucet care and water-damage response.
Warranty & replacement
Confirm the warranty period, approved service contact and replacement source against the final product documentation. Do not assume coverage from a specification alone.
DSV smart toilet with exact model, serial if available, manual, electrical requirement, service parts and warranty once matched.
Care documentation to attach
Cleaning guidance, filter or nozzle care if applicable, reset/troubleshooting instructions and authorized service information.
Warranty & replacement
Confirm the warranty period, approved service contact and replacement source against the final product documentation. Do not assume coverage from a specification alone.
Installed product and finish have not yet been confirmed in this example.
Complete at closeout
Final material, grout or joint information, sealer if applicable, spare material location and repair reference.
Care documentation to attach
Approved cleaning products, resealing if applicable and repair guidance.
Warranty & replacement
Confirm the warranty period, approved service contact and replacement source against the final product documentation. Do not assume coverage from a specification alone.
Installed product and finish have not yet been confirmed in this example.
Complete at closeout
Final fireplace or firebox information, controls, finish material, service contact and care.
Care documentation to attach
Operating, cleaning and service guidance from the final installed assembly documentation.
Warranty & replacement
Confirm the warranty period, approved service contact and replacement source against the final product documentation. Do not assume coverage from a specification alone.
Installed product and finish have not yet been confirmed in this example.
Complete at closeout
Final manufacturer and model, service company, operating manual, inspection records and emergency procedure.
Care documentation to attach
Routine service interval, emergency guidance and service contact.
Warranty & replacement
Confirm the warranty period, approved service contact and replacement source against the final product documentation. Do not assume coverage from a specification alone.
The Sierra Vista archive includes project plans, design photos and project records. Hubstone does not need to invent a new specification from them. It connects the existing source material to the room and object it belongs to.
Design photos
The Sierra Vista design-photo archive keeps visual references with the project instead of separating them from the rooms and objects they describe.
Finish records
Finish budgets, schedules and selection documents can stay attached to the coded object or room while studio-only pricing remains private.
Plan context
A-series and electrical sheets give the installed selection a permanent location and coordination context.
Final record
At closeout, the approved installed selection becomes the homeowner-facing record for care, warranty and replacement.
At handoff
Resolve the project record into what the owner will actually need.
Give the client the final installed specification, care instructions, warranties and replacement sources under your studio’s brand. Keep internal pricing and private working notes in the studio’s view.
Keep
Installed specification
Final product, finish, lamping, dimensions, care and replacement information.
Reference
Source documents
Approved selection pages, relevant drawings, warranty documents and final photographs.
Protect
Studio-only information
Internal pricing, markup, private vendor notes and unfinished alternatives do not need to become homeowner data.
Questions Designers Ask
Does this replace my design software?
No. Keep using your design and procurement tools. Hubstone keeps the property-facing record that should survive after installation and project closeout.
Will the homeowner see my trade pricing?
Not unless you choose to share it. Role-specific fields let the studio keep private sourcing and pricing while the homeowner receives the useful installed specification.
What happens when a selection changes?
The object code stays stable. The approved selection and revision history update on that object, so a later installer or homeowner can tell what was proposed, approved and ultimately installed.
Can a contractor see the same object?
Yes. The trade can open LT-01 and see the plan reference and install information without receiving the studio’s private commercial fields.
Can the record carry my studio’s brand?
Yes. Both the digital home record and the linen binder carry your studio’s identity, so the handoff feels like a continuation of the project.
What does the client receive at the end?
A branded digital home record and matching binder with the final specifications, care instructions, warranties and replacement sources, organized by room and item.
Invite-only beta
Carry the Design Into the Life of the Home.
Use one active or completed project to build the first designer handoff.
Program requests do not start a subscription or charge your client.